Save
Ask
Tour
Hide
Share
$1,750,000
24 Days On Site

400 Davisville Road
Falmouth, MA 02536

For Sale|Single Family Residence|Active
4
Beds
3
Total Baths
3
Full Baths
2,354
SqFt
$743
/SqFt
1951
Built
Subdivision:
East Falmouth
County:
Barnstable

Due to the health concerns created by Coronavirus we are offering personal 1-1 online video walkthough tours where possible.
Upcoming Open Houses
Due to COVID-19, we recommend you verify Open Houses before attending.
Sat, Jun 6, 12:00 PM - 1:30 PM
Sun, Jun 7, 12:00 PM - 1:30 PM
400 Davisville Road400 Davisville Road400 Davisville Road400 Davisville Road
Save
Ask
Tour
Hide
Share

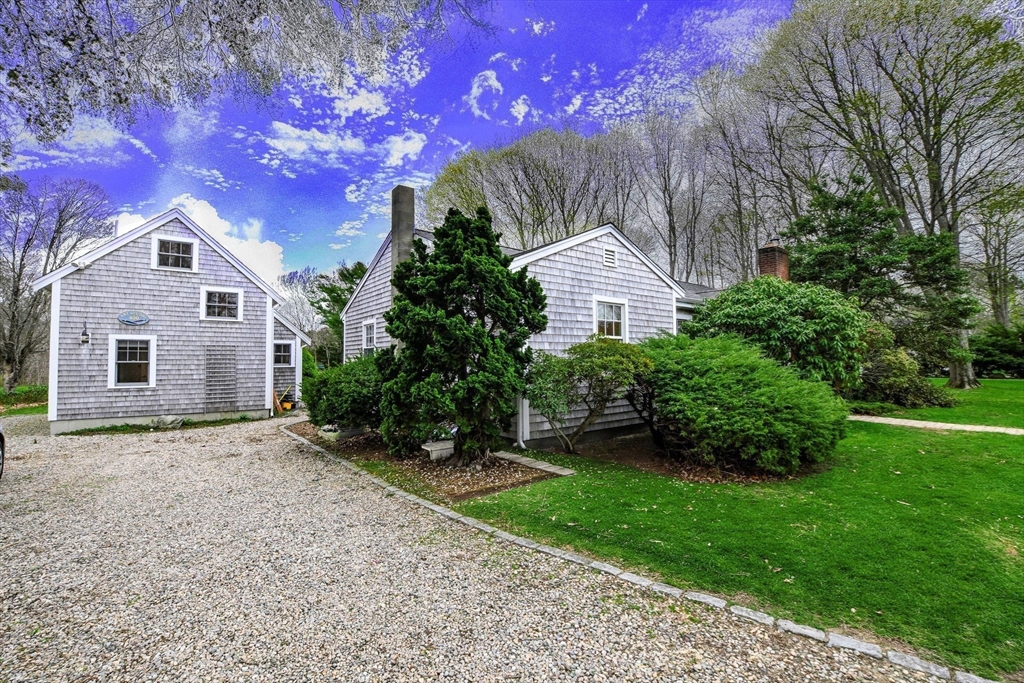
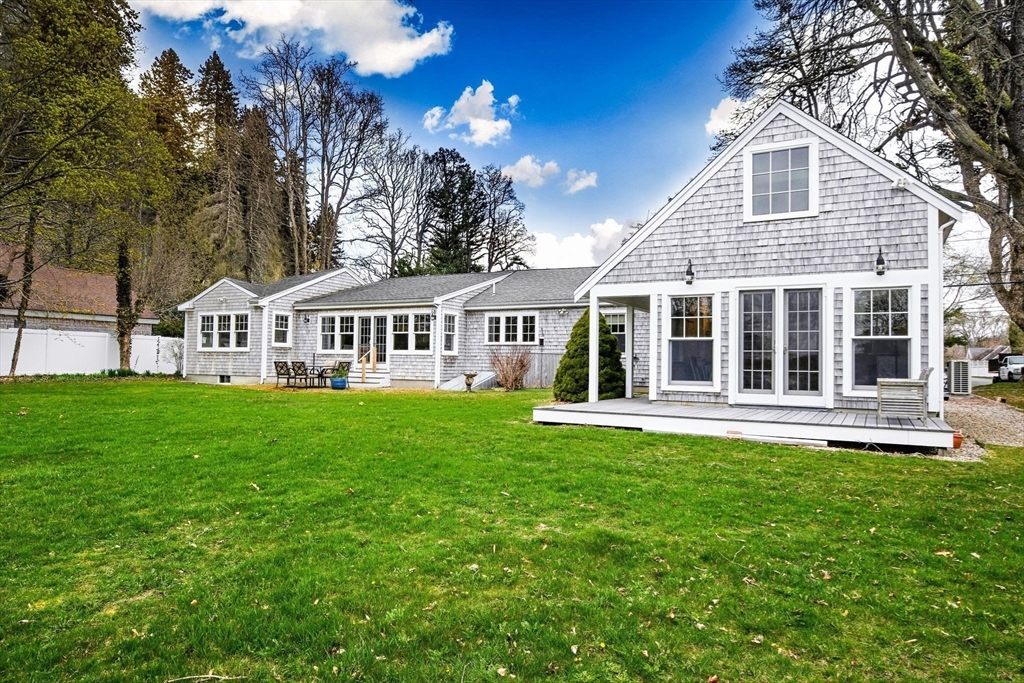
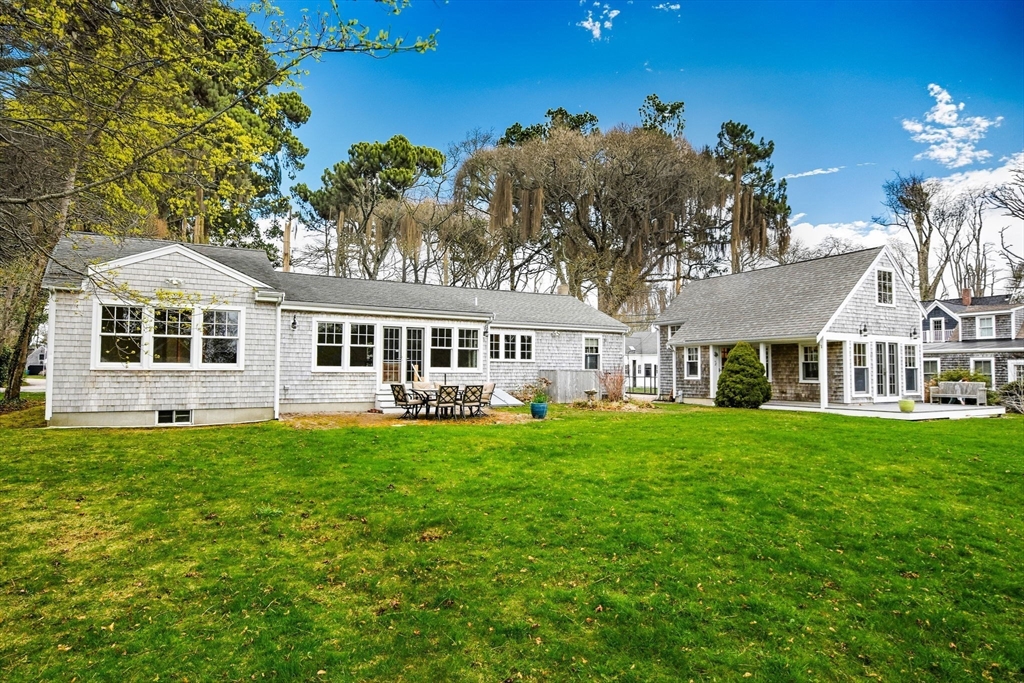
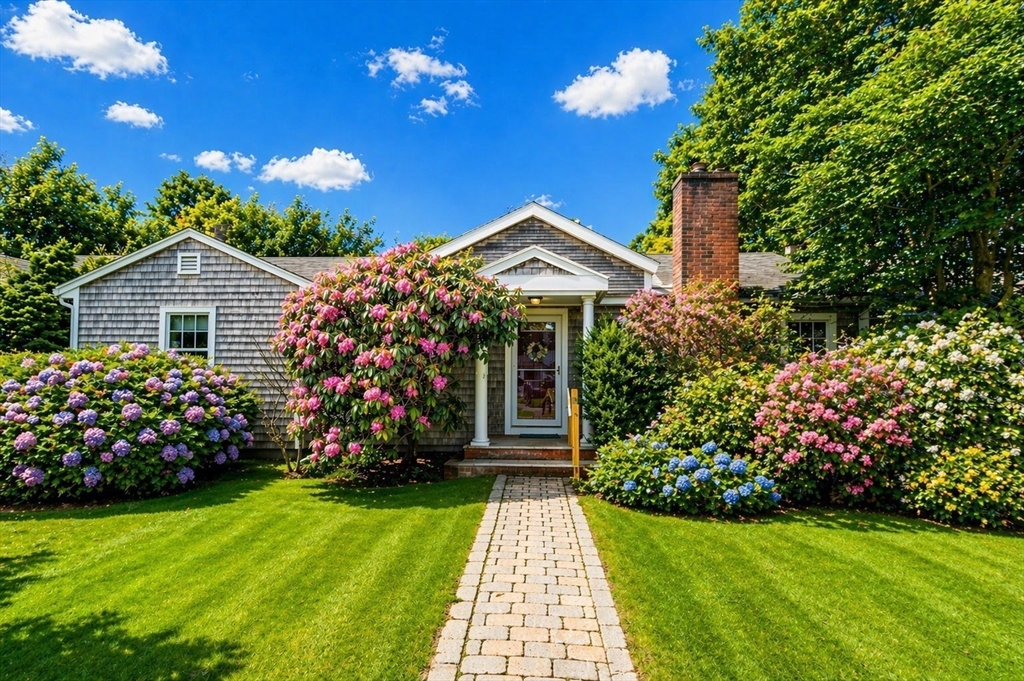
Nestled in the serene Lower Davisville neighborhood of East Falmouth, this waterfront gem offers 1.8 acres of coastal bliss with direct frontage on Bourne's Pond, a saltwater inlet flowing to Vineyard Sound. Perfect for kayaking, small craft sailing, or simply soaking in the tranquil views. The home boasts one level living in the main residence with 3 spacious bedrooms, 2 full baths, and separate laundry, with sunlit interiors that seamlessly connect to the stunning natural surroundings. Adding to its allure, the property includes a remarkable detached two-story art studio, complete with an open living and dining area, full bath, and lofted bedroom. Whether you envision it as a creative workspace, a private guesthouse, or even a rental opportunity, it's a unique feature that sets this property apart. Less than one mile from Menauhant Beach and Green Pond Yacht Club, this home offers peaceful seclusion with easy access to East Falmouth's coastal attractions.

Save
Ask
Tour
Hide
Share
Listing Snapshot
Price 
$1,750,000
Days On Site 
24 Days
Bedrooms 
4
Inside Area (SqFt) 
2,354 sqft
Total Baths 
3
Full Baths 
3
Partial Baths 
N/A
Lot Size 
1.81 Acres
Year Built 
1951
MLS® Number 
73513392
Status 
Active
Property Tax 
$8,337
HOA/Condo/Coop Fees 
N/A
Sq Ft Source 
Public Records
Friends & Family
Recent Activity
3 days agoListing updated with changes from the MLS®
3 days agoPrice changed to $1,750,000
3 days agoStatus changed to Active
4 weeks agoListing first seen on site
General Features
Acres 
1.81
Disclosures 
Major renovation to existing home and new build of Art Studio done in 2007. Passing Title 5. Floor Plan measurements are approximate. Some photos are digitally enhanced. Buyer and Buyer's agent to do own due diligence.
Foundation 
Concrete PerimeterBlock
Parking 
Off Street
Parking Spaces 
4
Property Sub Type 
Single Family Residence
SqFt Above 
2354
SqFt Total 
2354
Water Source 
Public
Zoning 
RB
Interior Features
Appliances 
Gas Water HeaterRangeDishwasherMicrowaveRefrigeratorWasherDryer
Basement 
FullInterior Entry
Cooling 
Central AirDuctlessZoned
Electric 
Generator
Fireplace 
Yes
Fireplace Features 
Living Room
Fireplaces 
1
Flooring 
TileHardwood
Heating 
Natural GasBaseboardZoned
Interior 
Vaulted Ceiling(s)Master DownstairsRecessed LightingOpen FloorplanCeiling Fan(s)
Laundry Features 
Main LevelElectric Dryer HookupWasher Hookup
Main Level Bedrooms 
1
Window Features 
Insulated Windows
Bathroom 1 
Level - First
Bathroom 2 
Level - First
Bathroom 3 
Level - First
Bedroom 2 
Level - First
Bedroom 3 
Level - First
Bedroom 4 
Level - Second
Dining Room 
Level - First
Kitchen 
Level - Main
Living Room 
Level - First
Master Bedroom 
Level - Main
Save
Ask
Tour
Hide
Share
Exterior Features
Construction Details 
Frame
Frontage 
109.00
Lot Features 
Gentle SlopingLevelWaterfront
Patio And Porch 
DeckPatio
Roof 
Shingle
View 
BayWaterScenic
Waterfront 
Yes
Waterfront Features 
Ocean FrontWaterfront
Waterview 
BayWaterScenic
Windows/Doors 
Insulated Windows
Community Features
Financing Terms Available 
Contract
MLS Area 
Davisville
Roads 
Paved
Schools
School District
Unknown
Elementary School
East Falmouth
Middle School
Morse Pond/Lawrence
High School
Fhs
Listing courtesy of Ann Lynch of Kinlin Grover Compass


The property listing data and information, or the Images, set forth herein were provided to MLS Property Information Network, Inc. from third party sources, including sellers, lessors, landlords, and public records, and were compiled by MLS Property Information Network, Inc. The property listing data and information, and the Images, are for the personal, non-commercial use of consumers having a good faith interest in purchasing, leasing or renting listed properties of the type displayed to them and may not be used for any purpose other than to identify prospective properties which such consumers may have a good faith interest in purchasing, leasing or renting. MLS Property Information Network, Inc. and its subscribers disclaim any and all representations and warranties as to the accuracy of the property listing data and information, or as to the accuracy of any of the Images, set forth herein.

Last checked 2026-05-31 05:55 AM UTC

Neighborhood & Commute
Source: Walkscore
Save
Ask
Tour
Hide
Share